
Understand
Review the space, project intent, programme, performance targets and budget.
Lighting design
We provide professional lighting simulations and detailed lighting layouts using state-of-the-art software, helping every project balance visual intent, technical performance and budget.
Review the space, project intent, programme, performance targets and budget.
Use state-of-the-art lighting software to model fitting performance, positioning, light levels and uniformity.
Prepare coordinated lighting layouts, simulation reports, schedules, product data and technical drawings.
Coordinate supply and project requirements through to final handover.
Relux lighting simulations
These examples show the visualised space and the working Relux model used to assess fitting positions, illuminance distribution and uniformity before installation.
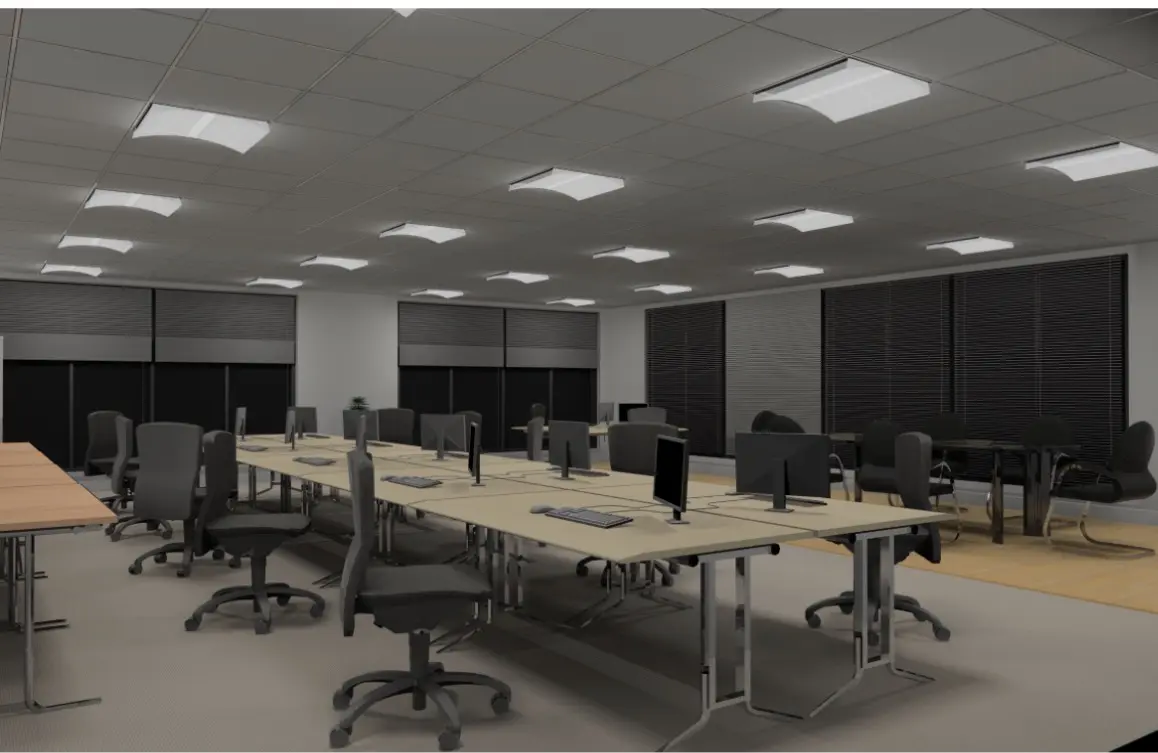
A rendered office view makes the proposed fittings, spacing and overall lighting effect easy to review before installation.
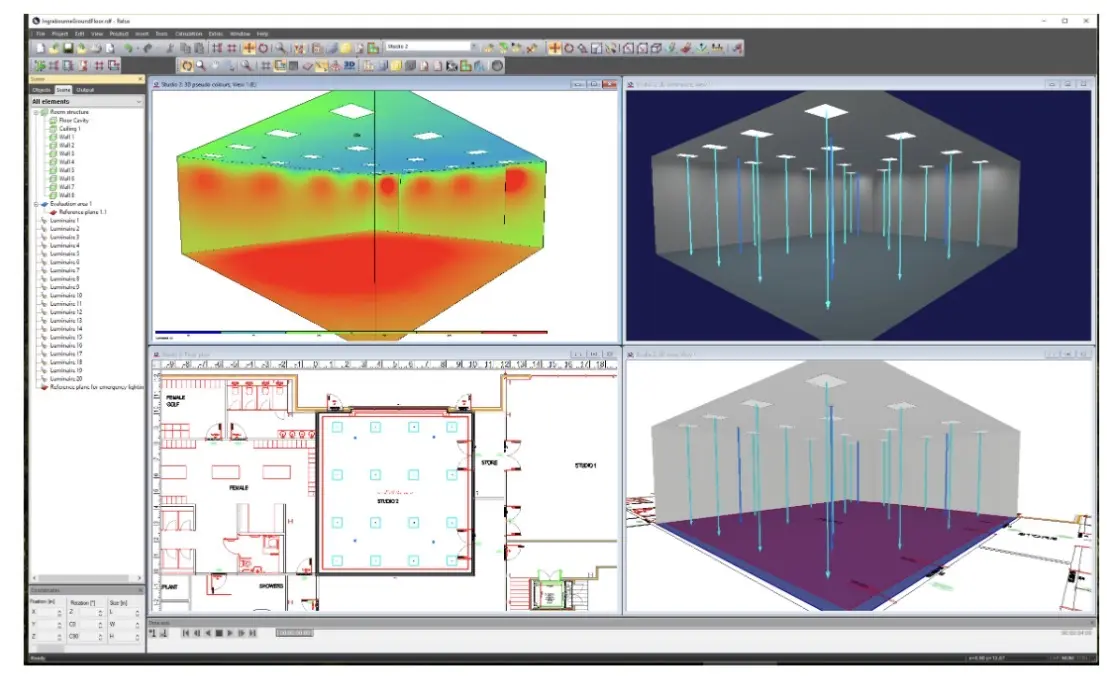
The Relux workspace combines false-colour analysis, luminaire positions, the floor plan and 3D calculation views in one model.
Average, minimum and maximum illuminance, uniformity and connected load are checked against the agreed design criteria.
Final reports are calculated using the actual project geometry, luminaire photometric files and agreed performance criteria.
Project support
From lighting simulations and layouts to renders, technical drawings, schedules and project-specific data sheets.
Start your brief